3D design concepts
Explore the relationship between your home, patio, seating, outdoor kitchen, fire features and planting. Compare a proposed layout from different viewpoints.
See how your patio, outdoor kitchen, fire pit and landscaping can work together—before deciding what to build.
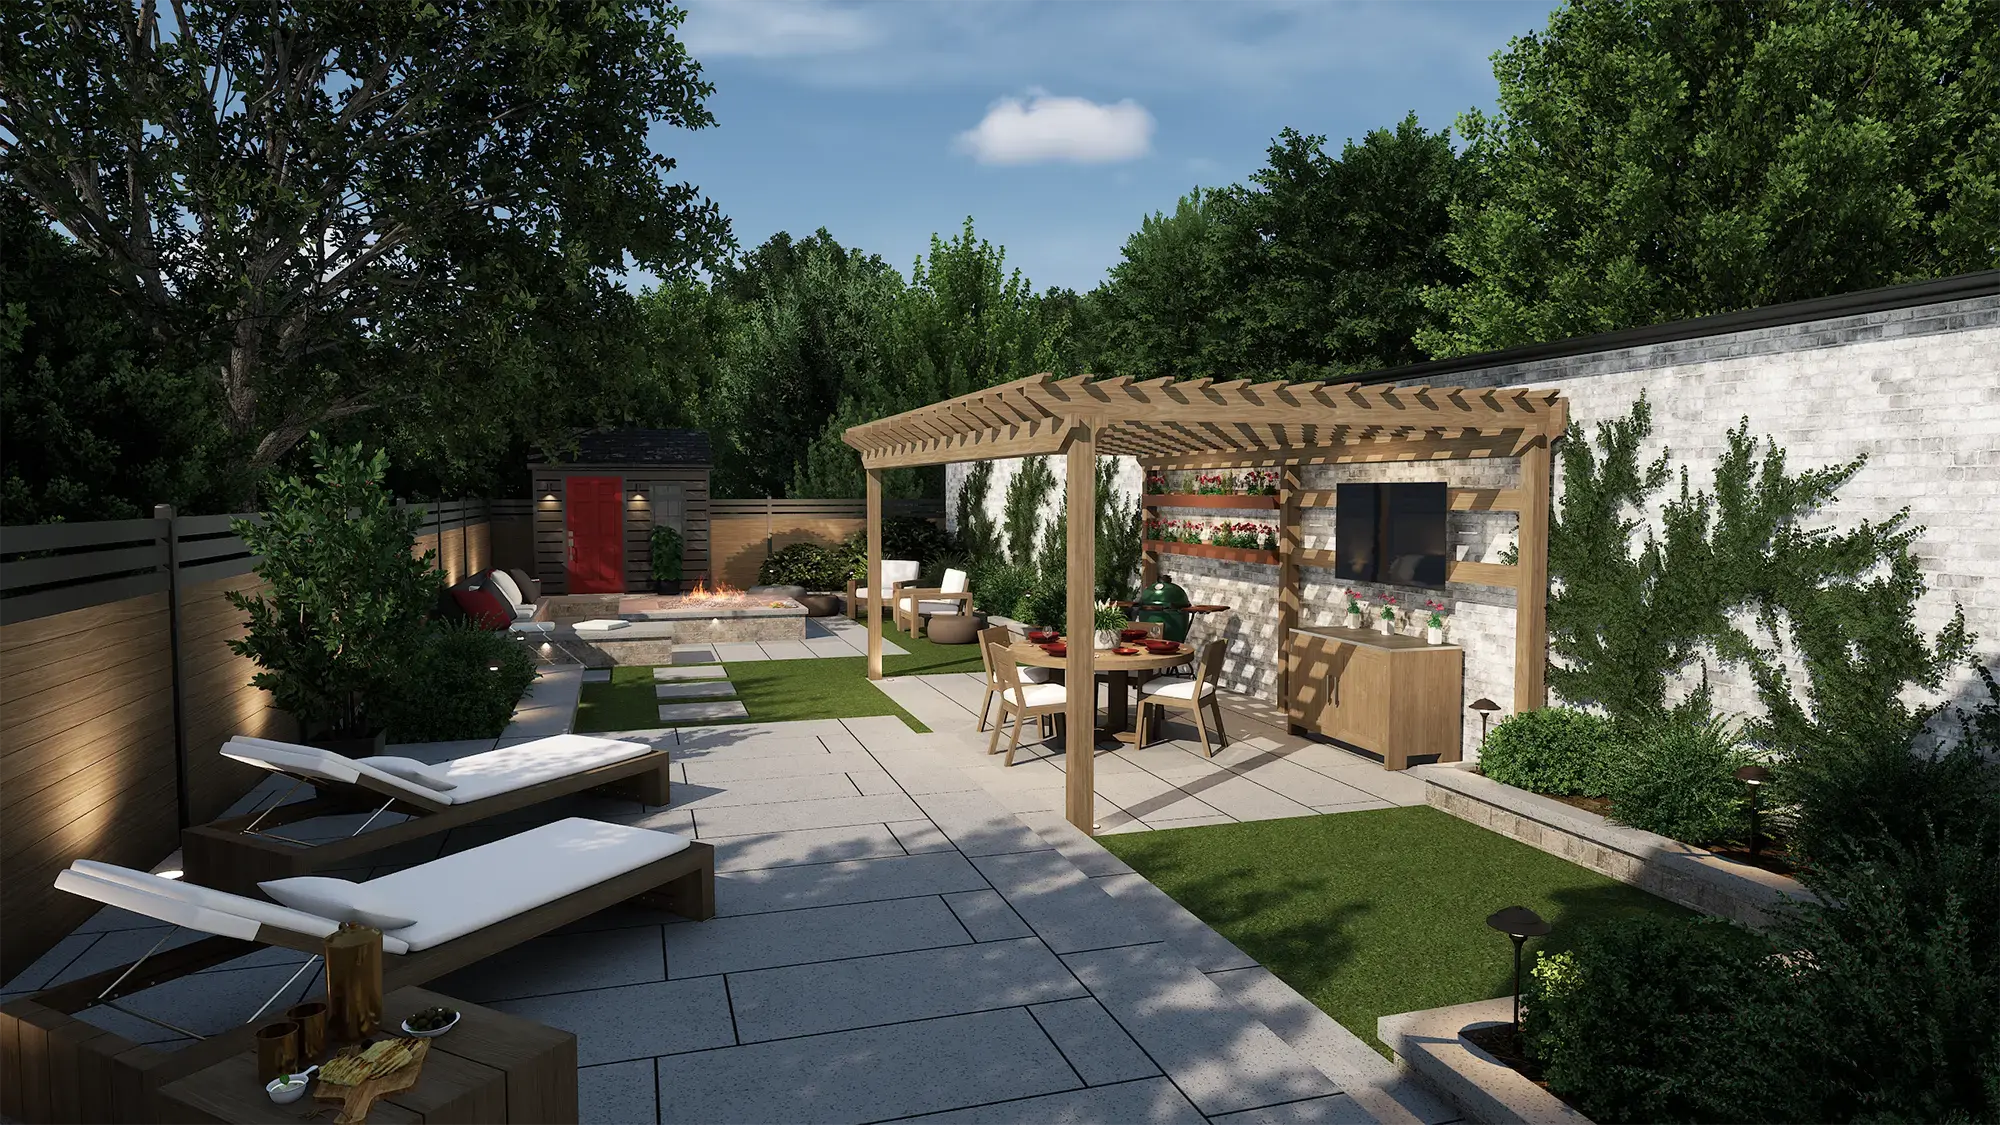
Different projects need different levels of detail. We’ll discuss the deliverables, design fees and revision scope before design work begins.
Explore the relationship between your home, patio, seating, outdoor kitchen, fire features and planting. Compare a proposed layout from different viewpoints.
Discuss a top-down plan showing where proposed features sit on the property, how they connect, and the dimensions and site information needed for planning.
Bring your HOA’s checklist so we can discuss the layout, material selections and project information needed for your application.
Tap an image to take a closer look at the arrangement of seating, cooking, planting and gathering spaces.
These images are illustrative design references, not photographs of completed Universal Designs projects. Software branding belongs to its respective owner. Your design will depend on your property, selected materials and agreed scope.
A useful plan connects your ideas with the actual space available. Start with any existing survey or plot plan, photos of the property and a list of features you want to include.
Concept layouts help communicate the project. Confirm whether your project also needs a current boundary survey, engineering or permit drawings before using a plan for construction or an application.
Explore paver patios · Explore outdoor living · Landscape design services
Tell us how you want to use the space, the features you want and the budget you have in mind. Share your photos and property information.
Discuss whether you need a concept layout, 3D views or help preparing project information. Agree on deliverables, pricing and revisions.
Review the proposed layout and selections, identify any required approvals, and confirm the installation scope and written estimate.
A free on-site estimate and detailed design work are different services. We’ll confirm what is included and discuss any design fees before starting. Don’t assume renderings or revisions are included unless they appear in the agreed scope.
Bring your existing property survey or plot plan and your HOA’s submission checklist. We can discuss the proposed layout and supporting project information. The HOA determines its requirements and makes the approval decision.
No. A concept layout shows proposed features; it does not establish legal property boundaries. Use a current survey and any required professional documents when boundary accuracy or formal approval is needed.
Yes, design review is the time to discuss changes. Confirm the number of revisions and how additional changes are priced when agreeing on the design scope.
A rendering communicates design intent. Actual colors, textures, plant sizes, lighting and dimensions can vary. Review physical material samples and the written construction scope before final selections.
Serving Myrtle Beach and nearby Grand Strand communities.

Tap to Call 843-591-5108
Myrtle Beach | Carolina Forest | Conway | Loris | Longs | Surfside Beach | North Myrtle Beach
Hardscape Installation & Landscape Design
Paver Services: Custom Paver Patios, Paver Driveways, Walkways, and Brick Pavers.
Outdoor Living: Outdoor Kitchens, Fire Pits, and Custom Living Spaces.
Drainage & Irrigation: Water Drainage Solutions and Irrigation System Repair/Installation.
Landscape Lighting: Professional Exterior & Landscape Lighting Design.
Lawn & Sod: New Lawn Installation and Full Landscape Renovations.
Get a Free Estimate Call Universal Designs 843-591-5108
Copyright © 2026 MyrtleBeach911.com Web Design & SEO-AIO | Universal Designs Landscaping Myrtle Beach 843-591-5108